

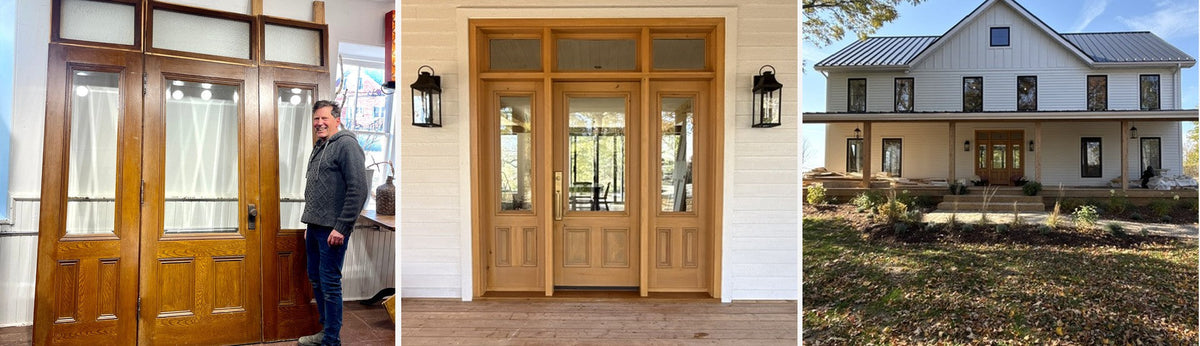
Julie and Trevor have spent more than twelve years buying old, neglected houses and bringing them back. They left other careers to do it, and they work as Retreat Homes. For the past two years, one of their projects has been a farmhouse in Prince Edward County, on a property that was one of the early dairy farms in the County.
A lot of that house had to come apart to meet today's standards. What they did next is the reason we wanted to write about them. They saved every original beam and floorboard they could and put them back, even where a beam now does no structural work at all. It took extra time and work, and they did it anyway, because they wanted the house to keep its history.
Keeping the original wood ceiling in the living room was non-negotiable, so when it came time to light the room, they covered the new wiring with salvaged old floorboards. They framed the interior doorways for transom windows. And they are keeping the property's old barn standing because, as they put it, “it's important to keep these old heritage structures standing.”
Then it needed a front door, and the door came from us.
It began as a vestibule entrance out of a 1910 home in Eastern Ontario: a fir door, a matching sidelight on each side, and a transom window over all three. Six pieces in all, with the door still carrying its original knob and face plate.
The hinges were incomplete when it came in. We left what was there in place, so whoever took it home could size and source the right replacements.


The set came out of the house as one entrance, and it went into the farmhouse as one entrance too. That is what makes it work. Six pieces that grew up together hold their proportions in a way that a new door with new sidelights rarely does. The panels, the frames, the transoms all line up because they always have.
The house around it is clean and bright, with white siding, a wide covered porch and black lanterns either side of the opening. The old fir sits right in the middle of all that and looks completely at home. Julie put it best: they have had many compliments on the door, and "it feels as if it's always been a part of this house."

That is Retreat Homes' whole approach in a sentence. They look for the hidden potential in an old place, bring in modern design, and leave room for the house's original character. Salvage is how they carry the history through, whether it is the house's own beams or a piece found somewhere else. On another project they used oversized factory windows from us to build an interior wall. Here it is a 1910 entrance doing the job it was built for, in a farmhouse it has only just met.

Thank you, Julie and Trevor, for sending these. You can follow the rest of the farmhouse on their Instagram, @retreat_homes.
See our entrance and statement doors →
If something from us has found a home with you, we would love to see it. Share your piece →


